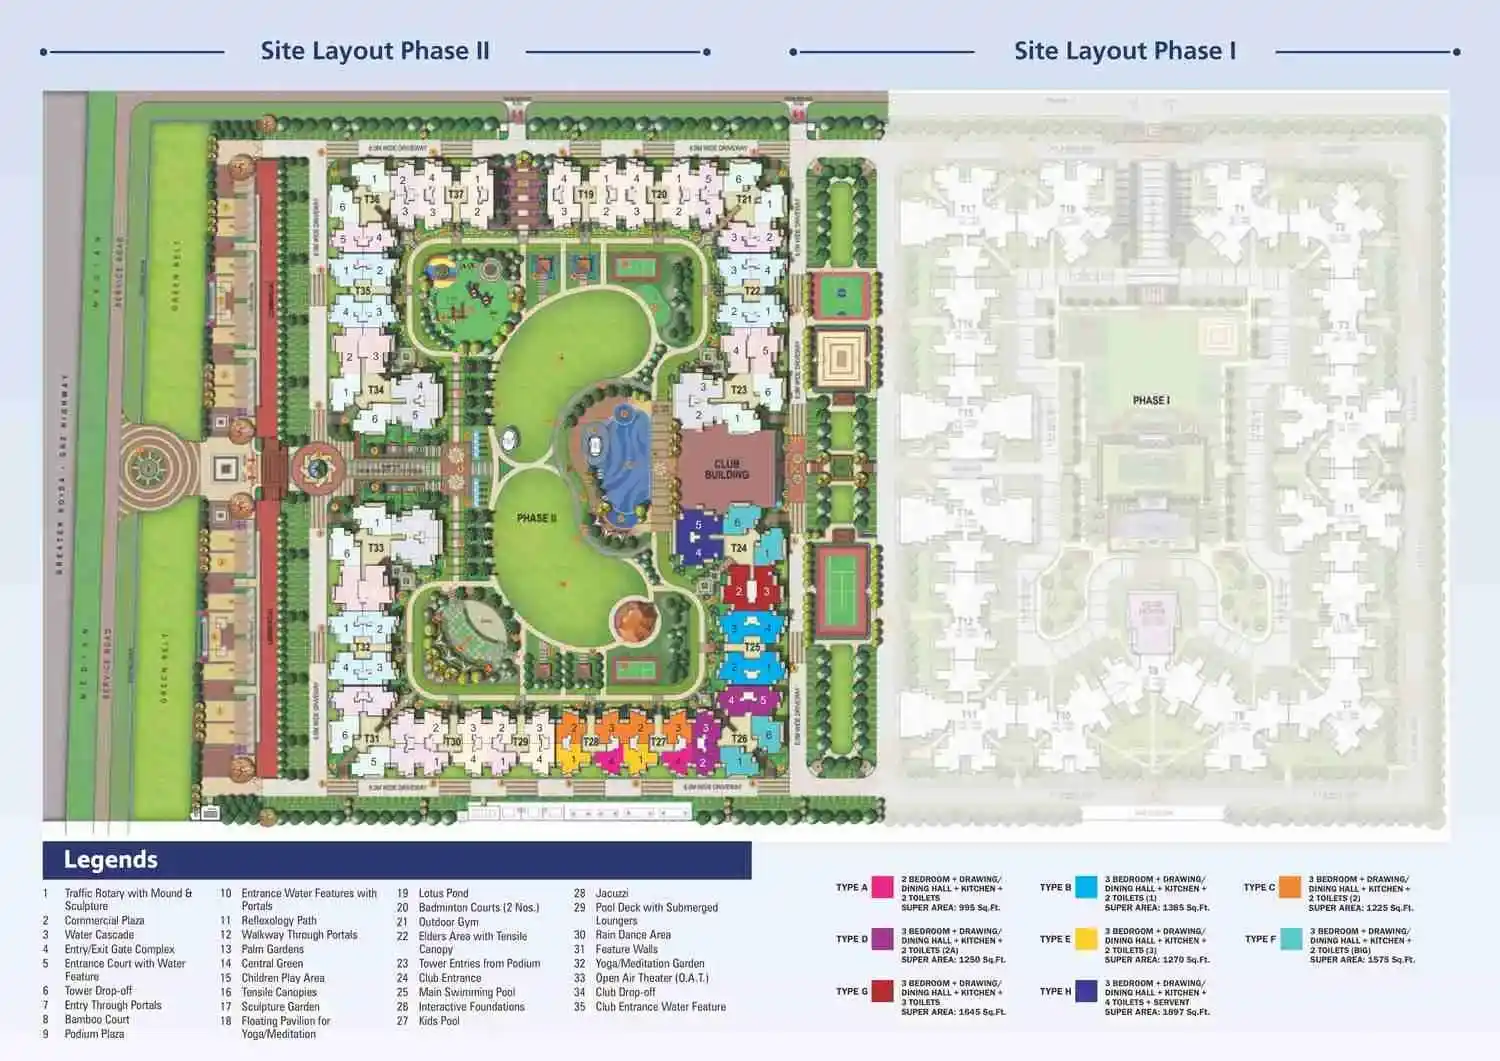
Nirala Estate Phase 2 Site Plan
Nirala Estate Phase 2 master plan for 544 apartments has been created over a plot measuring 2.6 acres located at Techzone 4, Greater Noida West. The 5 residential towers of stilt + 24 floor high shall have three-side open access with both sides open unit configurations ensuring maximum cross-ventilation and privacy. The residents shall be able to enjoy township amenities including 45,000 sq. ft. of club house, swimming pool, kids’ pool, gym, jogging track, tennis, badminton and basketball courts, children play area with theme-based park design, etc. designed for the residents to enjoy community living. All amenities of Nirala Estate shall be available to the residents of Phase 2 on full scale. Earthquake-resistant design has been adopted for structural layout and other facilities including 24x7 CCTV surveillance, security cabins, high-speed elevators in all towers, 24 hours power backup for all common area facilities and apartments. The master plan is very compact and efficient for the residents to enjoy the amenities designed for community living.