Visual Journey
Nirala Estate Phase 2 Visuals
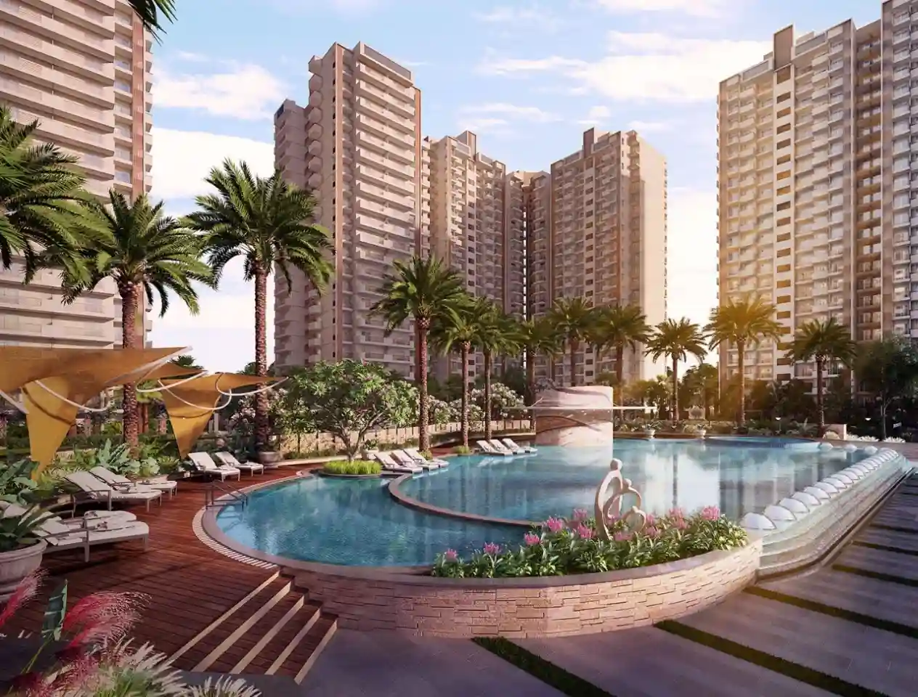
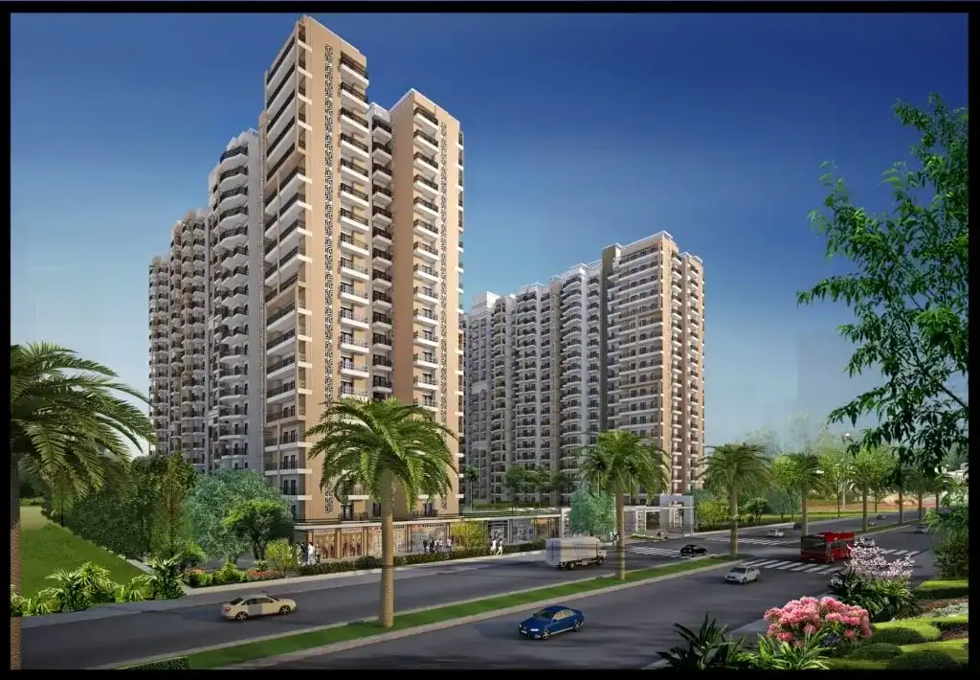
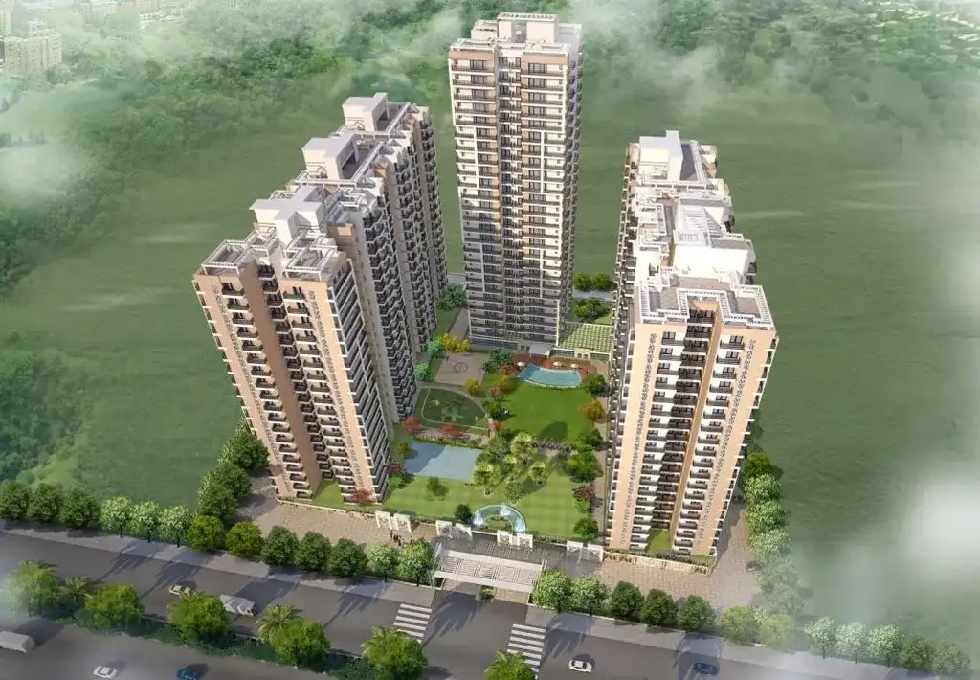
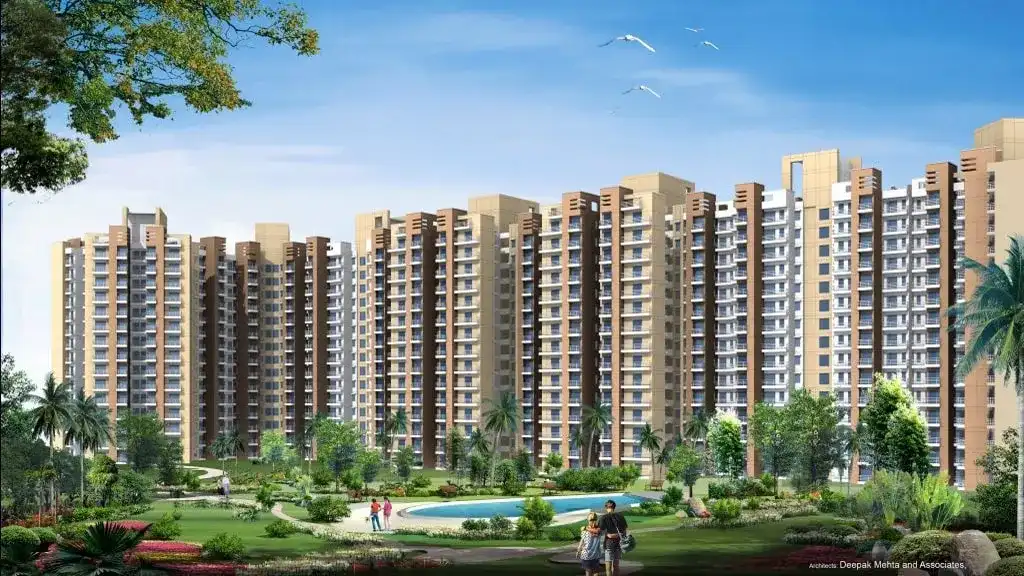
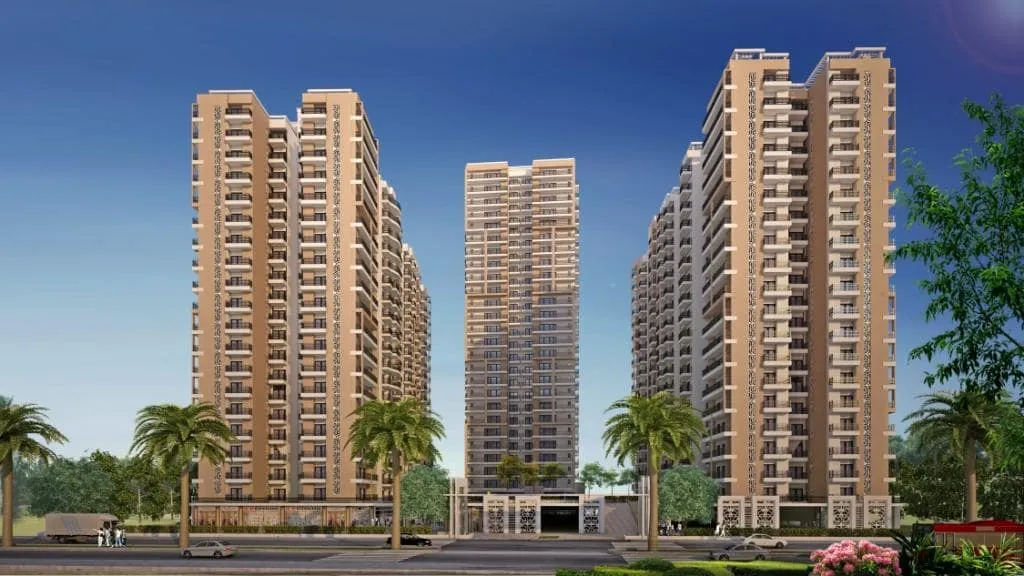
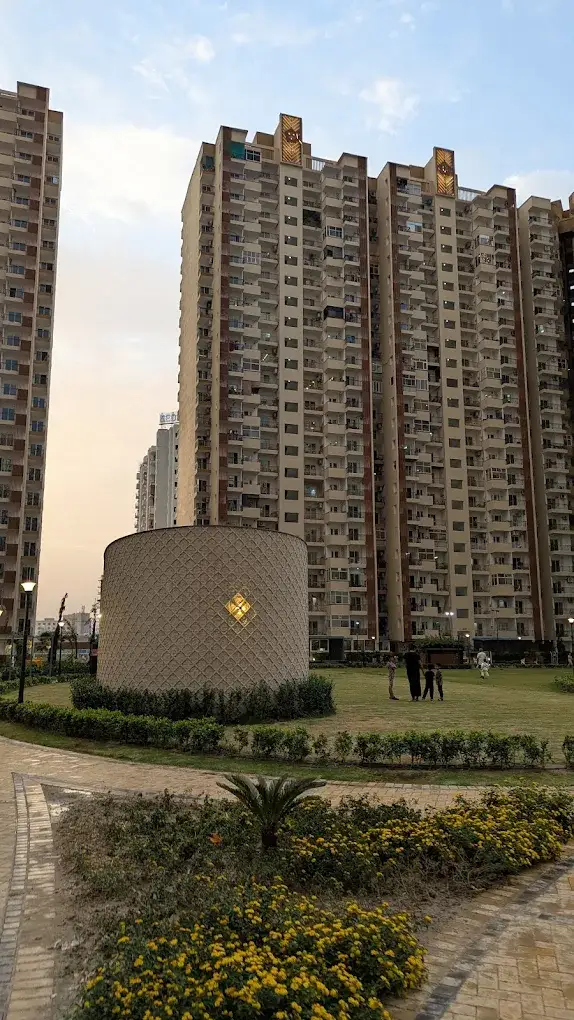
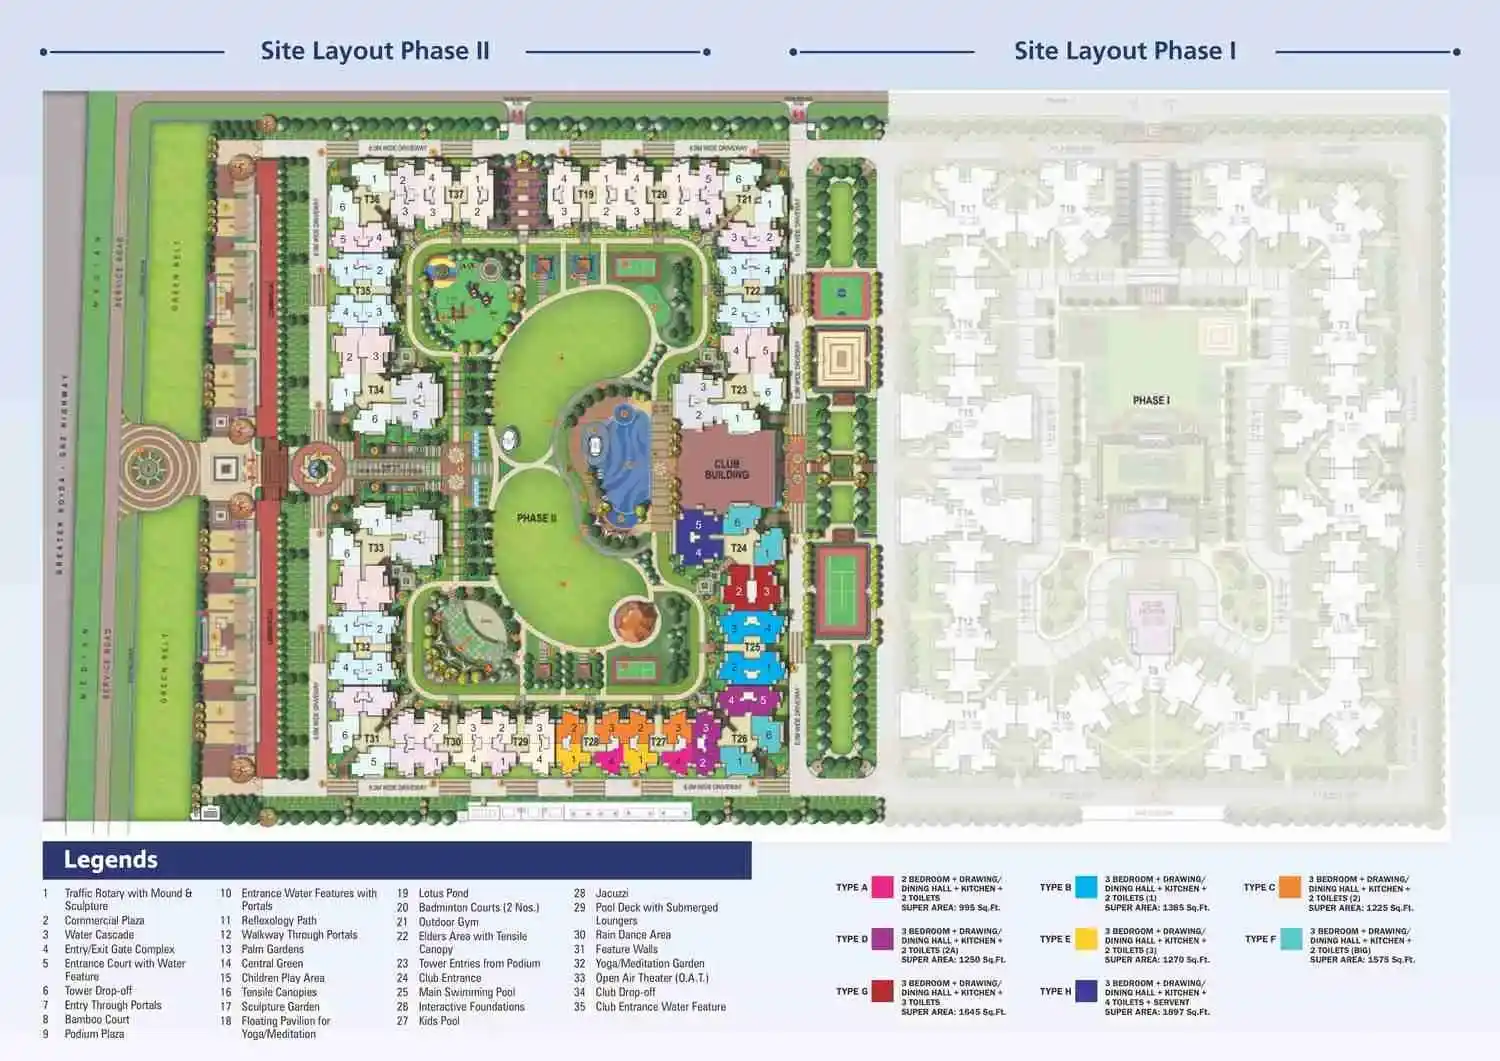
Nirala Estate Phase 2 gallery has images of the towers developed using Mivan technology, Clubhouse, Swimming Pool, Gym, Badminton Court, Children’s Play Area and Jogging Track. The interior images of Nirala Estate Phase 2 have images of Vitrified tile flooring, Granite kitchen platforms, Aluminium/UPVC windows and Branded Sanitaryware among others. The images of Nirala Estate Phase 2 from the top have images of the lush green landscape and open spaces on the 2.6 acres plot of Phase 2. The Phase 2 has 544 units spread over 24 floors and is a mid scale completed project in Noida Extension with all amenities to enjoy with. The reviews of real residents of Nirala Estate Phase 2 are good with respect to maintenance and security.